
BEDS4
BATHS4 full 1 partial
SQUARE FEET4,515
MLS#2624279
STATUSActive
PROPERTY TYPEResidential -
SUBDIVISIONThe Reserve at Stonebrooke
SCHOOLJenks - Sch Dist
Property Description
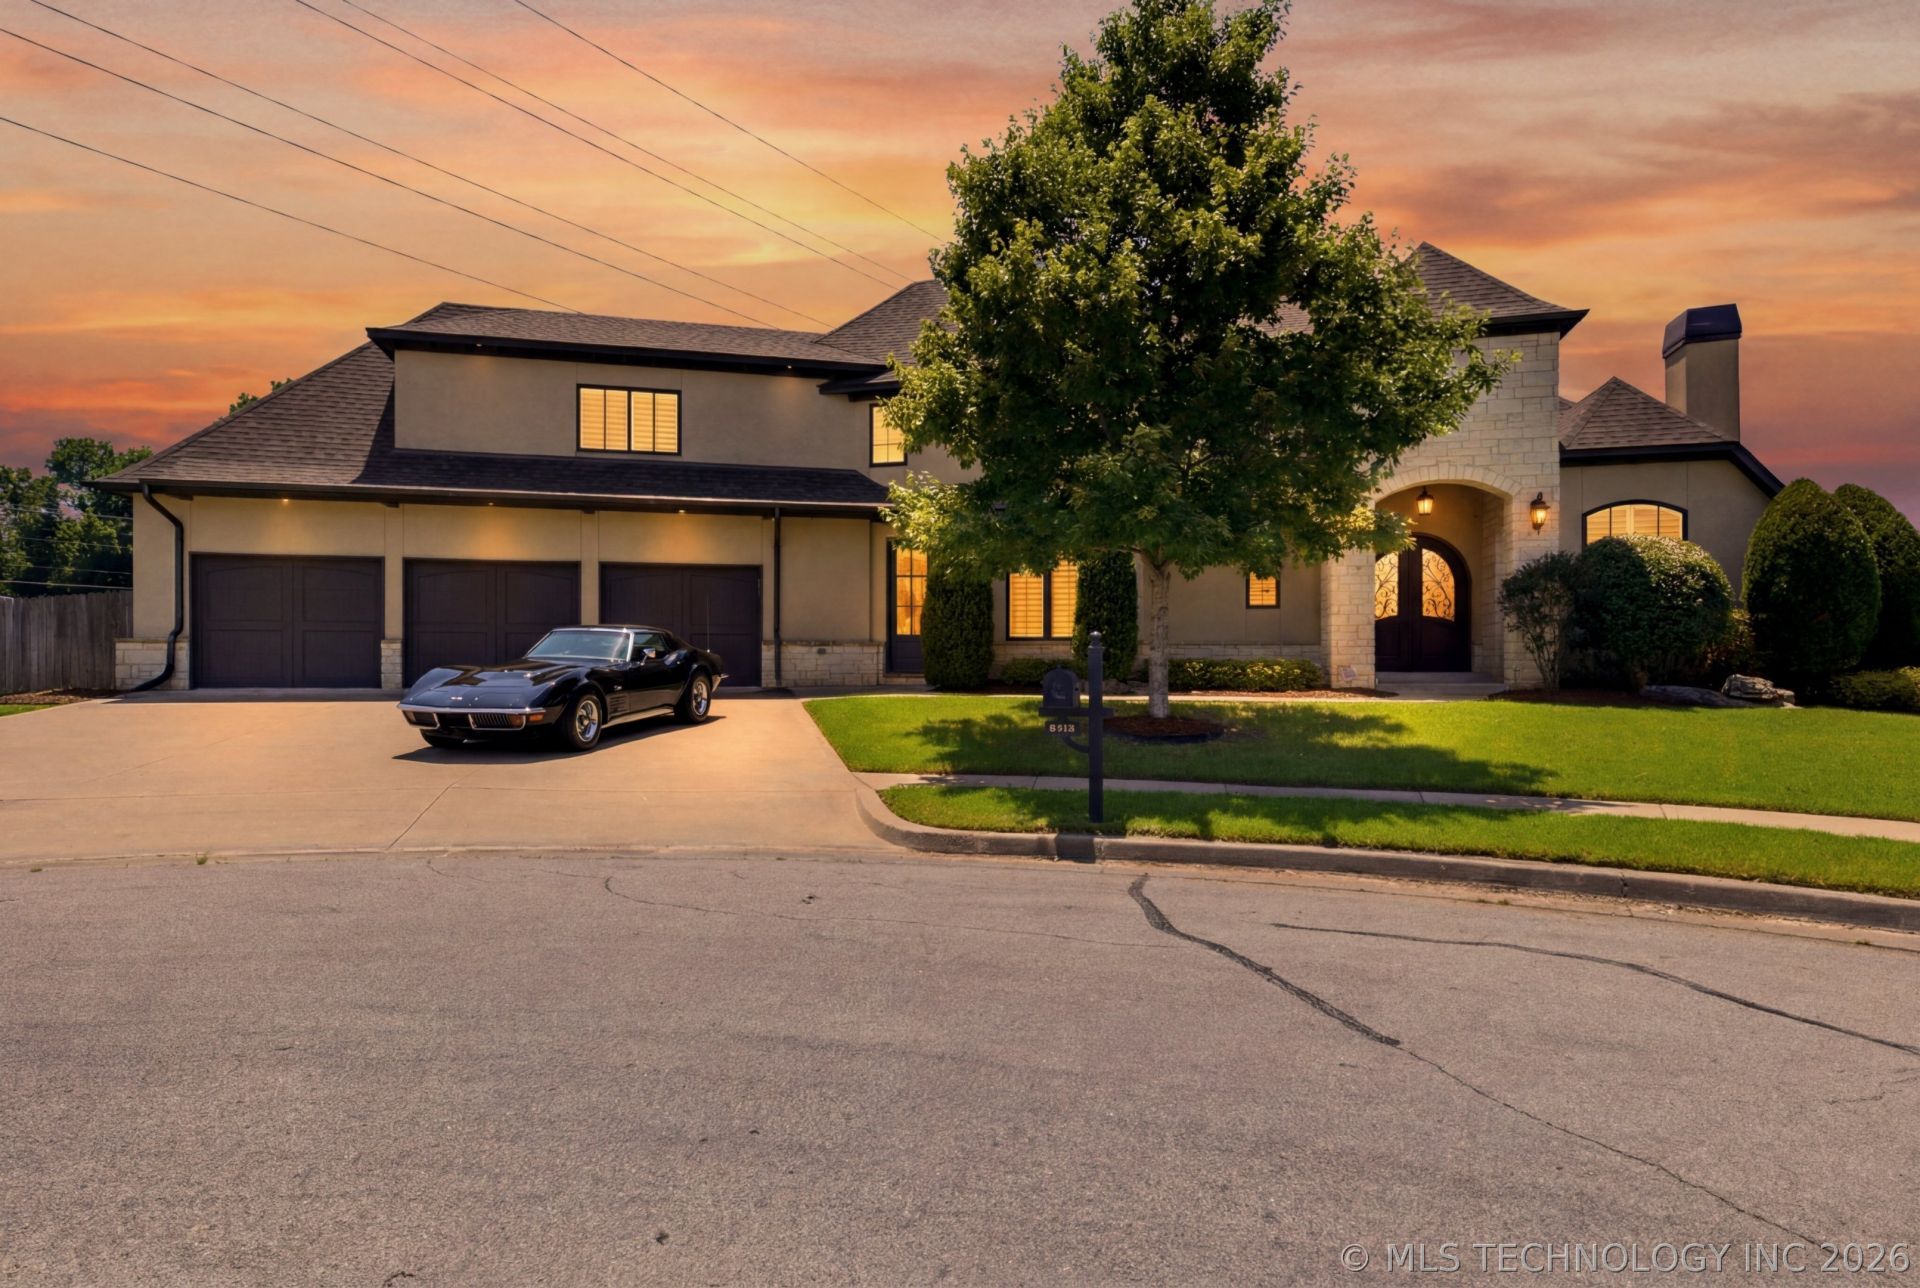
SELLER READY TO SELL WITH LOWERED PRICE + $20,000 INTEREST RATE BUYDOWN! With an acceptable offer, Seller is offering up to $20,000 toward an interest rate buydown through First United Mortgage, subject to lender guidelines, buyer qualification and terms of the accepted offer. Quiet cul-de-sac with beautiful pond and fountain views. Downstairs features an executive office with custom built-ins, spacious living areas with designer finishes, the primary suite, an additional private suite and home theater/playroom. Step outside to your backyard retreat with sparkling pool, outdoor fireplace, covered dining area and built-in grilling space. Upstairs offers two additional bedrooms, luxury vinyl flooring and an oversized game room. Convenient to Jenks High School, shopping, dining, expressways, Riverside Airport and Ascension St. John Sports Complex. Luxury, location and an exceptional buyer incentive. Priced to reflect the opportunity for finishing touches and cosmetic updates.
Property Features
Property Type: Residential -
Basement: None
Cooling: Central Air,2 Units
Fireplaces: 1
Garage: 3 car attached
Heating: Central, Gas
Lot Size: 0.48 Acres
Roof Type: Asphalt, Fiberglass
Stories: 2.0
Taxes: $14,712
Year Built: 2014
Amenities
Attic
Dry Bar
Granite Counters
High Ceilings
High Speed Internet
Pullman Bath
Cable TV
Vaulted Ceiling(s)
Ceiling Fan(s)
Electric Oven Connection
Gas Range Connection
Programmable Thermostat
Concrete Driveway
Fire Pit
Sprinkler/Irrigation
Landscaping
Outdoor Grill
Rain Gutters
Feature Descriptions
Appliances: Built-In Oven, Cooktop, Double Oven, Dishwasher, Freezer, Disposal, Microwave, Tankless Water Heater, Wine Refrigerator
Association Amenities: Clubhouse, Park, Pool, Trail(s)
Community Features: Gutter(s), Sidewalks
Days on Site: 83
Exterior: Stucco, Wood Frame
Fencing: Decorative, Privacy
Fireplace: Gas Log, Outside
Flooring: Carpet, Laminate, Tile, Wood
HOA Fee: 1985/ Annually
HOA Y/N: Yes
Laundry: Washer Hookup, Gas Dryer Hookup
Lot: Corner Lot, Cul-De-Sac
Parcel#: 71756-82-11-55790
Parking: Attached, Garage
Parking Notes: Attached, Garage
Patio/Porch: Covered, Porch
Pool: Gunite, In Ground
Security: No Safety Shelter, Smoke Detector(s)
Sewer: Public Sewer
Swimming Pool: Yes
Utilities: Cable Available, Electricity Available, Fiber Optic Available, Natural Gas Available, Water Available
Water: Public
Window: Vinyl
Local Schools
High School: Jenks
Elementary School: Northwest
School District: Jenks - Sch Dist
Listed By / Shown By
Listed By
Agency Name: Coldwell Banker Select
Shown By
Agent Name: Zayne Wykoff
Agent Phone: (918) 671-2476
Agency Title: Chinowth & Cohen

Estimate Your Payment
Estimated Payment
$ 3,554.44 per month $2,058.65 Principal & Interest $1,226.00 Property Tax $269.79 Homeowner's Insurance
8008 S Galveston Court | MLS# 2624279
This home located at 8008 S Galveston Court, Tulsa, OK 74132 is currently listed for sale with an asking price of $925,000. This property was built in 2014 and has 4 bedrooms and 4 full and 1 partial baths with 4515 sq. ft. S Galveston Court is located in the The Reserve at Stonebrooke subdivision within the Jenks - Sch Dist school district. Search The Reserve At Stonebrooke real estate on zwykoff.ccoklahoma.com today.